Learning environment visualisation · New Zealand wide

Education & Childcare 3D Rendering

Clear, welcoming 3D renders for schools, childcare centres and learning spaces, showing scale, safety, play and landscape in context.

Upload plans for pricing

Photorealistic community-focused architectural visualisation with landscaped outdoor spaces and people

Spaces for learning, play and belonging

Make the environment clear.
Bring the experience to life.

Education and childcare renders help project teams explain how buildings, learning areas, play spaces and landscape will work together. They give operators, educators, families and stakeholders an accessible view of a project before construction.

We visualise age-appropriate scale, circulation, supervision, shade, planting, furniture and human activity with care. The imagery can support design development, approvals, consultation, funding presentations and enrolment marketing.

Selected work

Built in pixels.
Believed in reality.

A selection of residential and property visualisation projects from the supercheap3D portfolio.
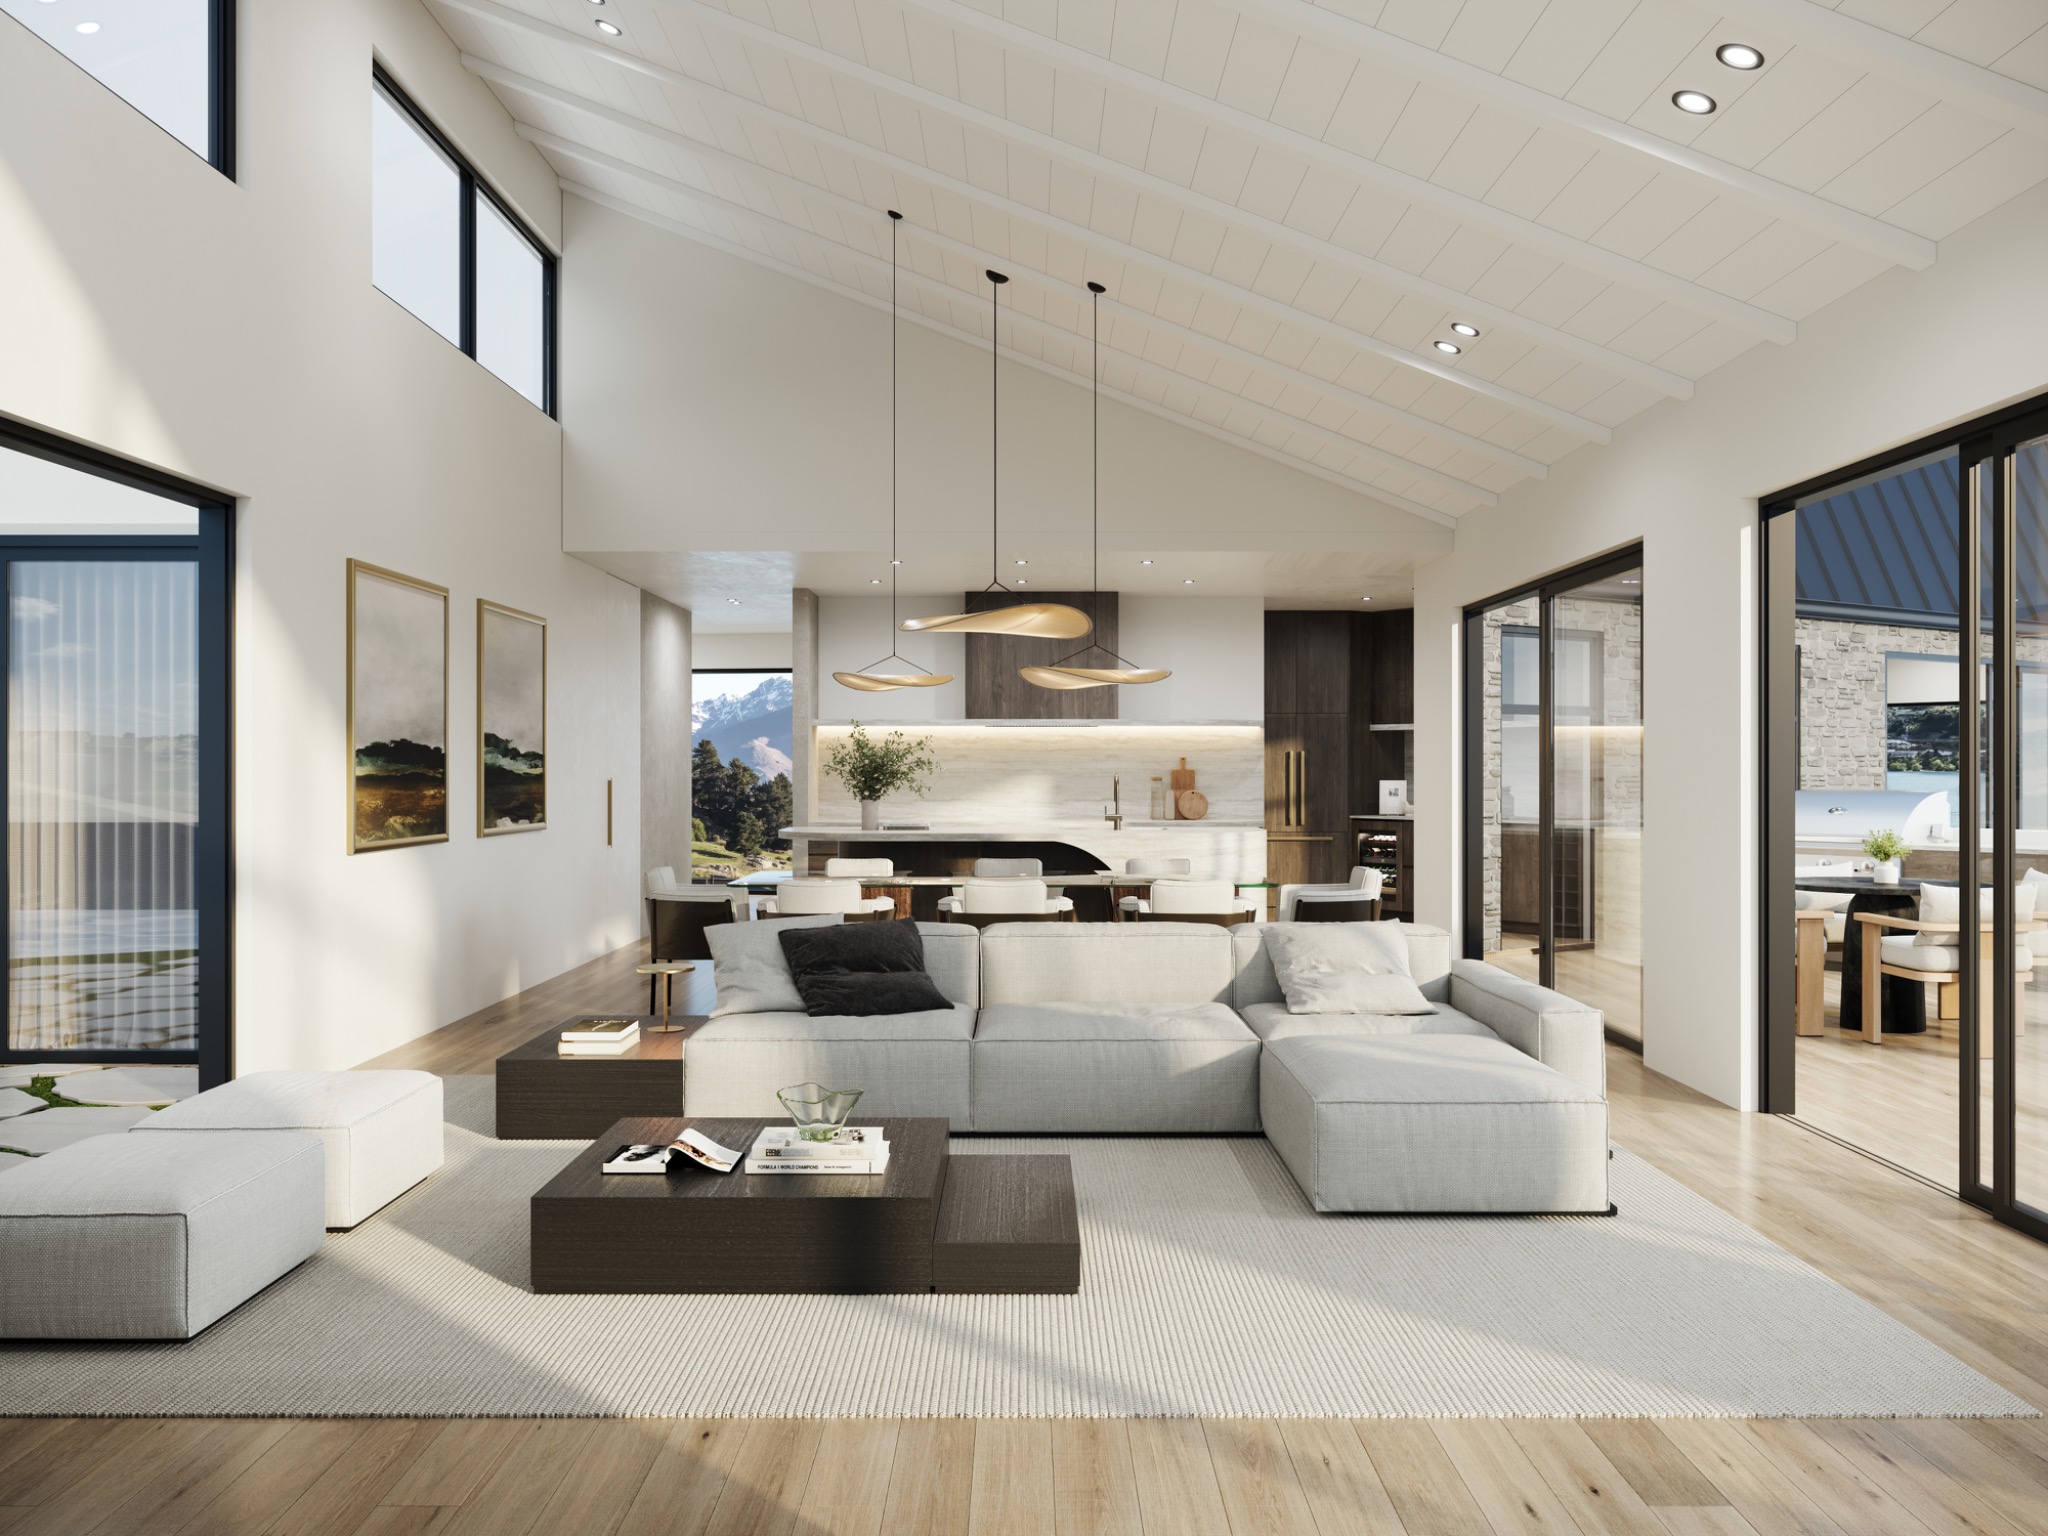
Photorealistic interior visualisation for Hobsonville Early Learning Centre in Hobsonville, Auckland, New Zealand

Hobsonville Early Learning Centre

Hobsonville, Auckland

Interior visualisation
Photorealistic residential interior visualisation for Wigram Primary Learning Hub in Wigram, Christchurch, New Zealand

Wigram Primary Learning Hub

Wigram, Christchurch

Residential interior visualisation
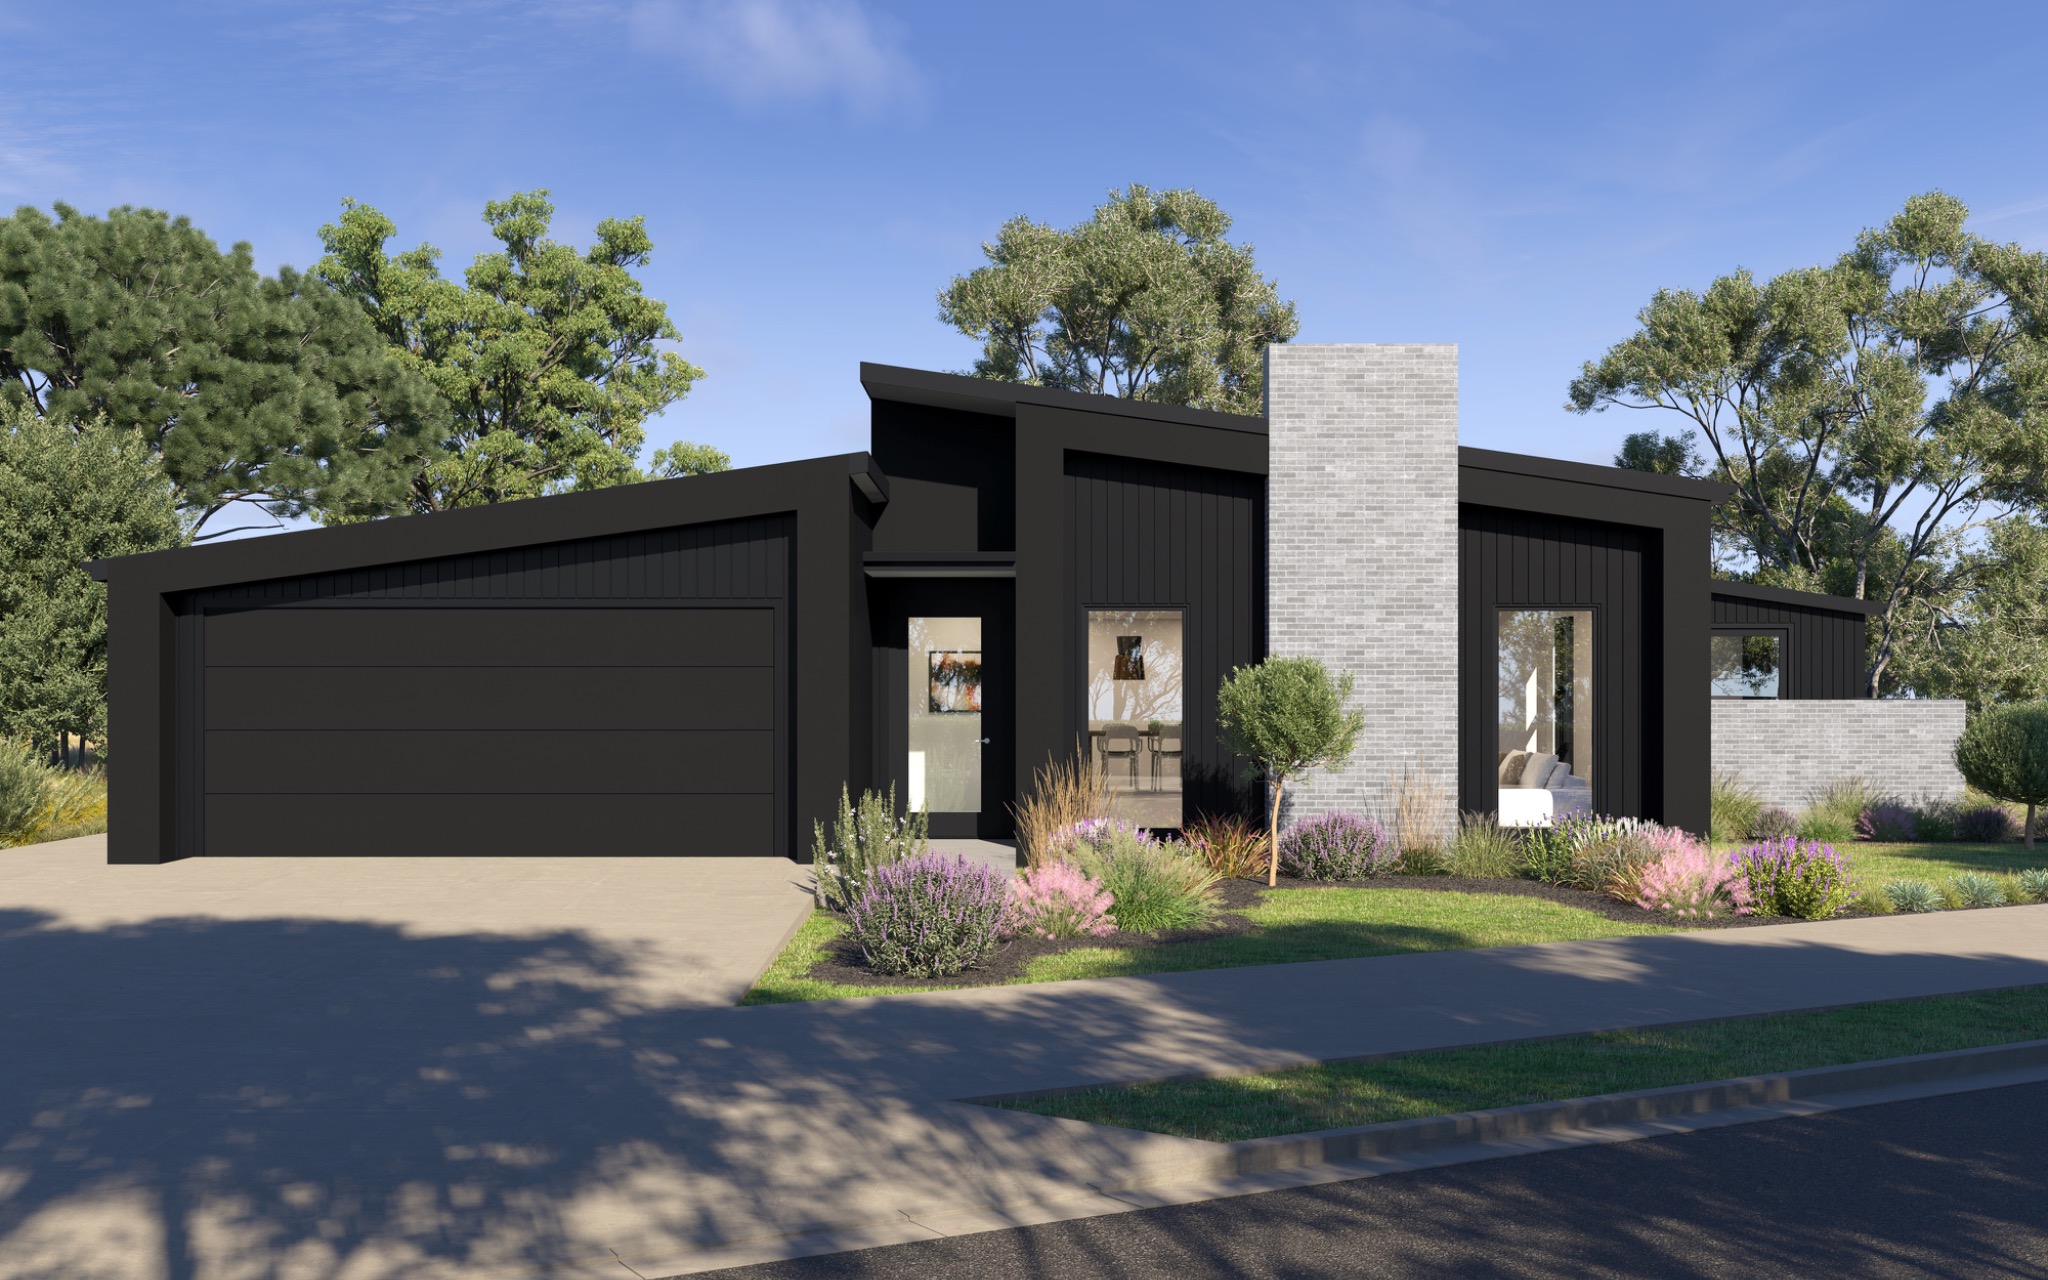
Photorealistic residential exterior render for Karori Childcare Centre in Karori, Wellington, New Zealand

Karori Childcare Centre

Karori, Wellington

Residential exterior render
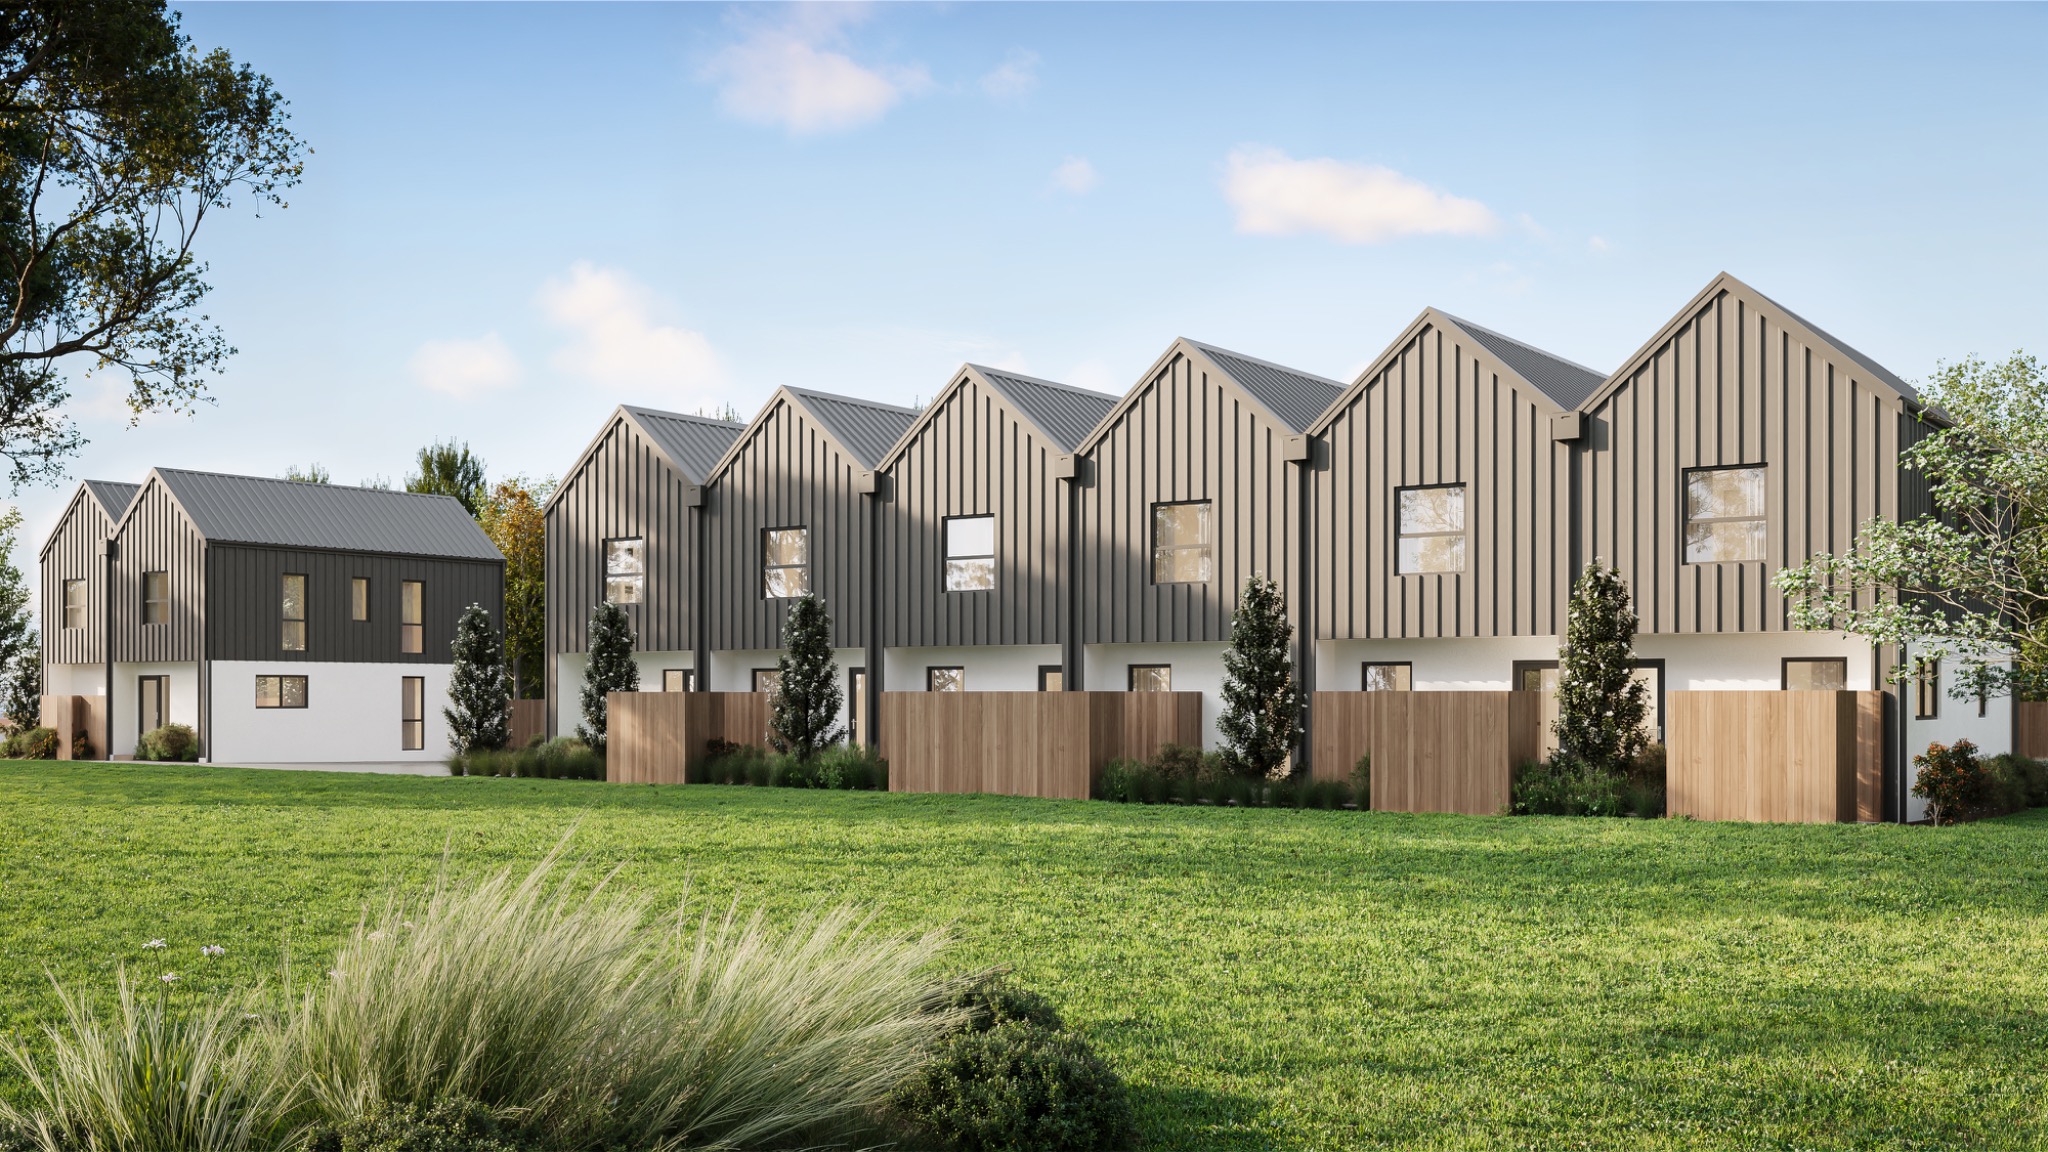
Photorealistic townhouse development render for Tauranga Outdoor Learning Centre in Tauranga, Bay of Plenty, New Zealand

Tauranga Outdoor Learning Centre

Tauranga, Bay of Plenty

Townhouse development render
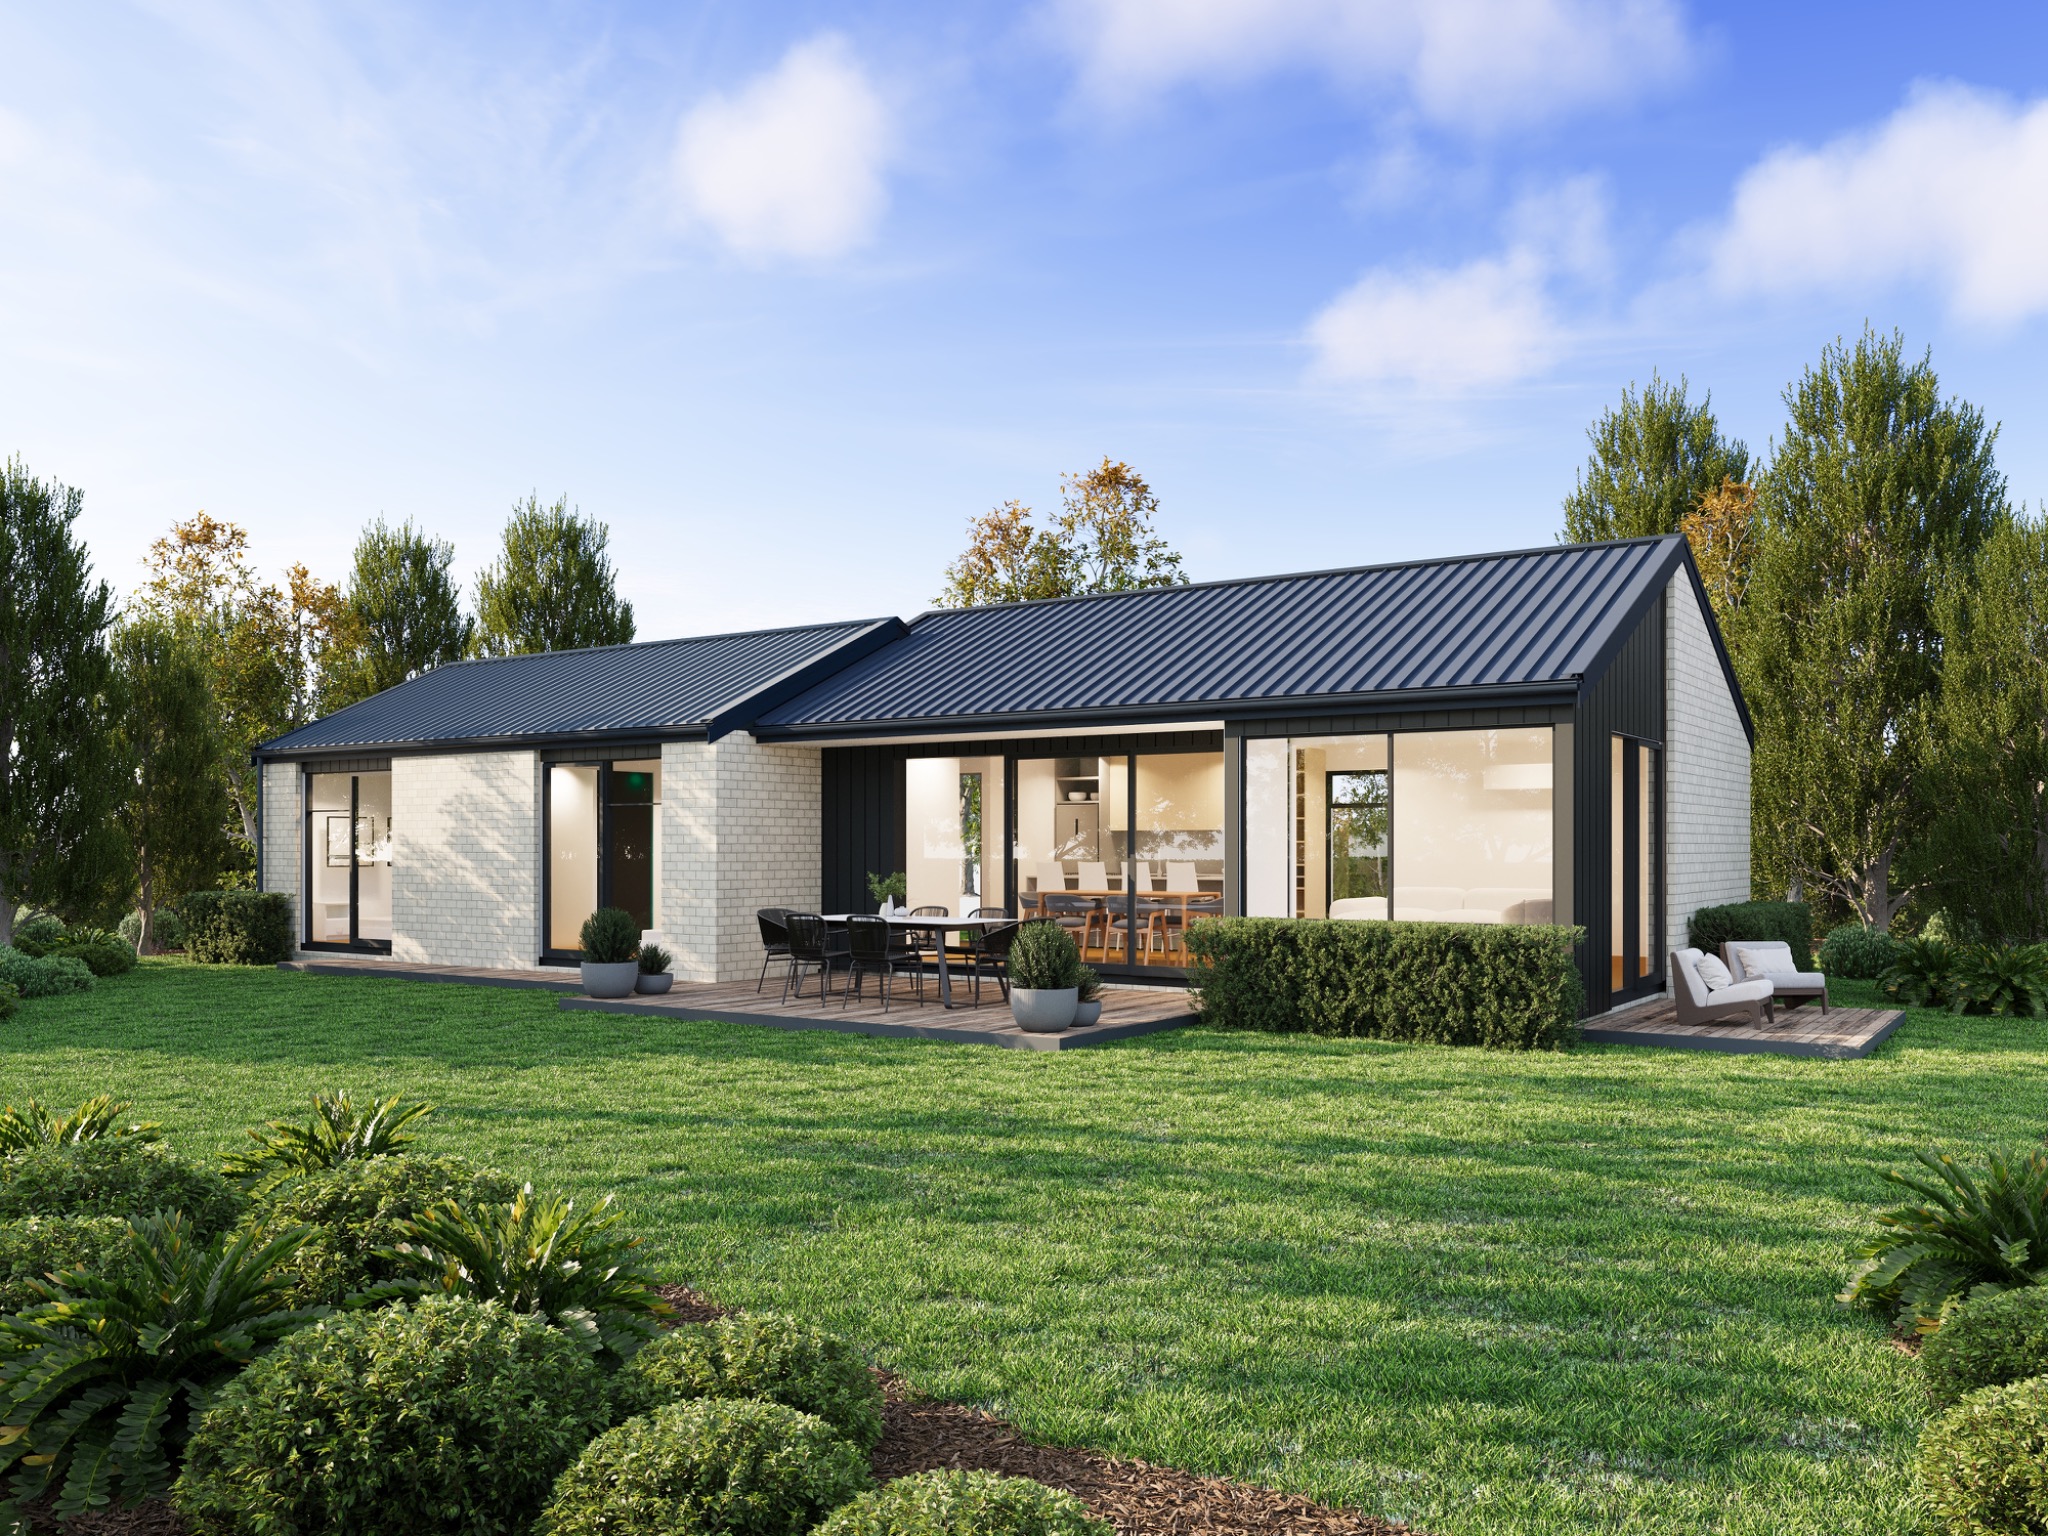
Photorealistic residential exterior render for Hamilton Innovation Classroom in Hamilton, Waikato, New Zealand

Hamilton Innovation Classroom

Hamilton, Waikato

Residential exterior render
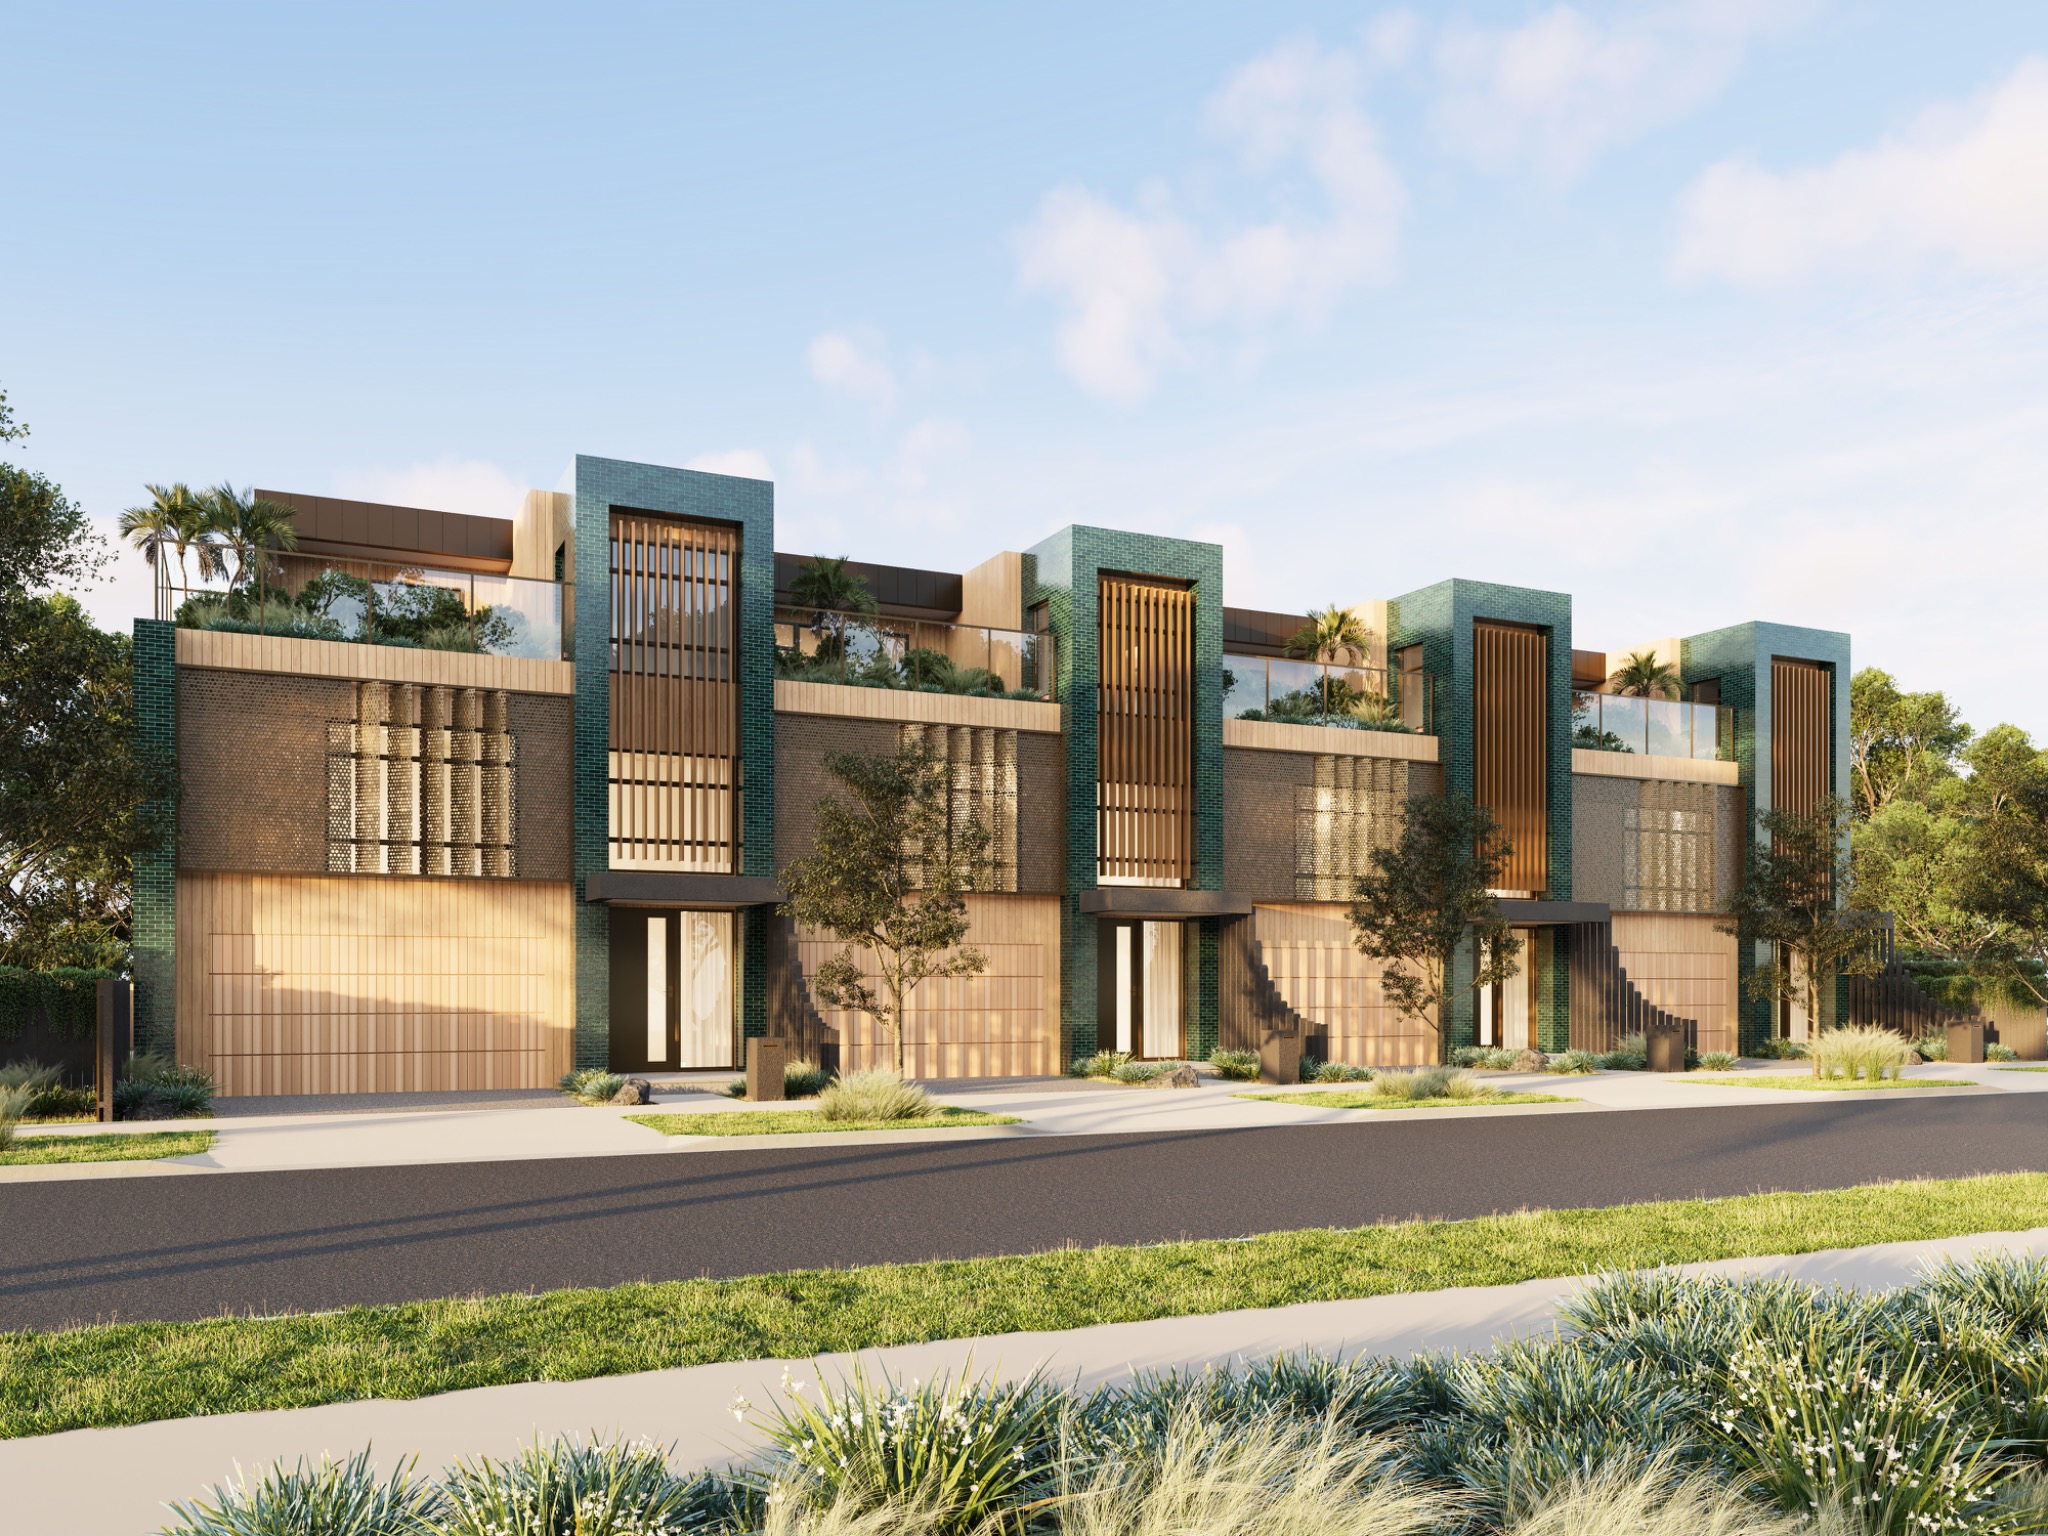
Photorealistic urban townhouse render for Albany Education Campus in Albany, Auckland, New Zealand

Albany Education Campus

Albany, Auckland

Urban townhouse render

Why use it

Clearer decisions.
Stronger marketing.

What we can produce

Built around
your brief.

01

Childcare centre exterior renders

02

Classroom and learning-space CGI

03

Playground and outdoor learning views

04

Campus and arrival visualisation

05

Stakeholder and enrolment presentation imagery

Created forEducation architectsChildcare operatorsSchool leadership teamsCommunity developers

Frequently asked questions

Useful to know.

Can you show age-appropriate furniture and play equipment?

Yes. We can work from specified schedules or suitable references to communicate the intended age group, scale and use of each space.

Can the images support community consultation?

Yes. Renders help non-technical audiences understand building form, entries, landscape and outdoor areas.

Can you visualise both interiors and outdoor spaces?

Yes. A coordinated scope can include classrooms, shared learning areas, play spaces, landscape and arrival views.

Start your project

Send the plans.
We’ll price the scope.

Upload drawings, finishes and a short brief. Our studio will review your project and respond with tailored pricing.

Tell us about your project

Request project pricing

Upload plans (optional)

If available, select your main plan first, then add any supporting drawings or reference files.

PDF, DWG, DXF, SKP, RVT, ZIP, JPG or PNG · 0.0 MB of 25 MB selected
Your plans are treated as confidential and used only to assess your project. Each enquiry is recorded with a unique submission reference and IP address for security and follow-up.